<-- style PDP --> BSMT-39 Veerland Drive, Toronto - Detached for lease for $2,200
  • for lease

BSMT-39 Veerland Drive

Toronto, Ontario, M6L 1R8 - Rustic

$2,200

  • Neighbourhood

    Rustic

  • Major Intersection

    Maple Leaf & Culford

  • Listed Since: 53 day(s)

  • Last update: 28 day(s) ago

Overview

  • Property Type

    Detached, Backsplit 3

  • Bedrooms

    2

  • Bathrooms

    1

  • Basement

    Fin W/O

  • Kitchen

    1

  • Total Parking

    1

  • Lot Size

    51x118.35 (Feet)

  • Taxes

    n/a

  • Type

    Freehold

Property Description

Property description for BSMT-39 Veerland Drive, Toronto

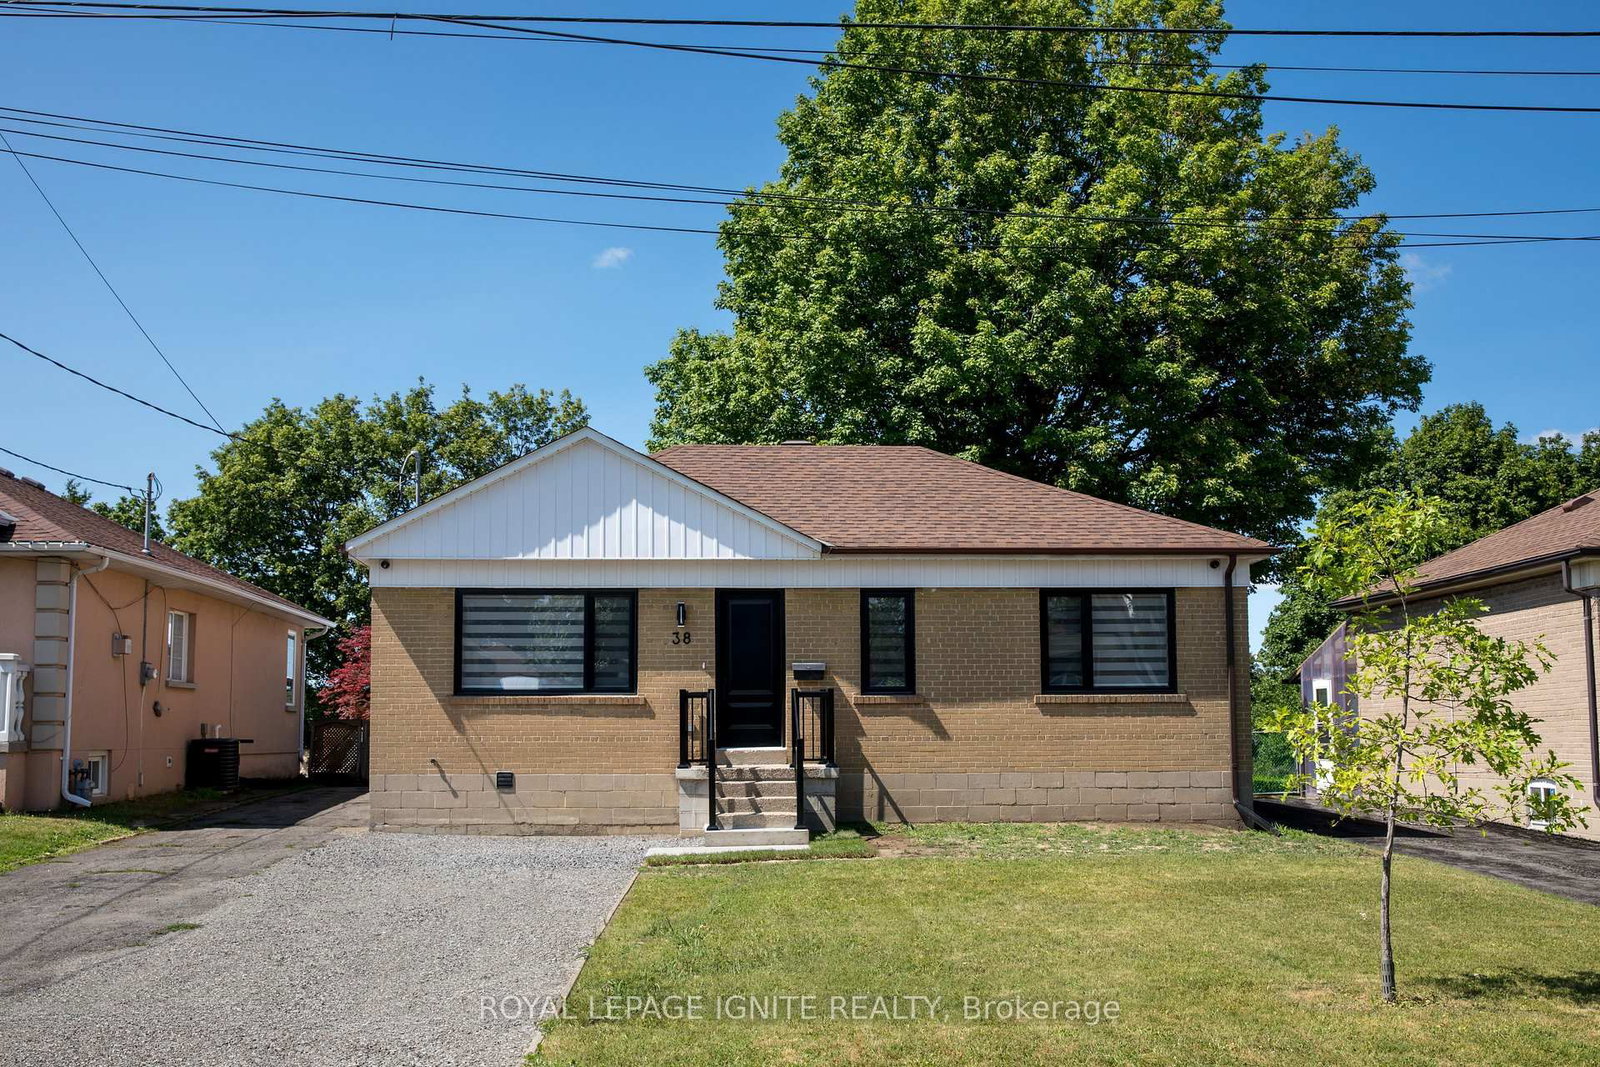
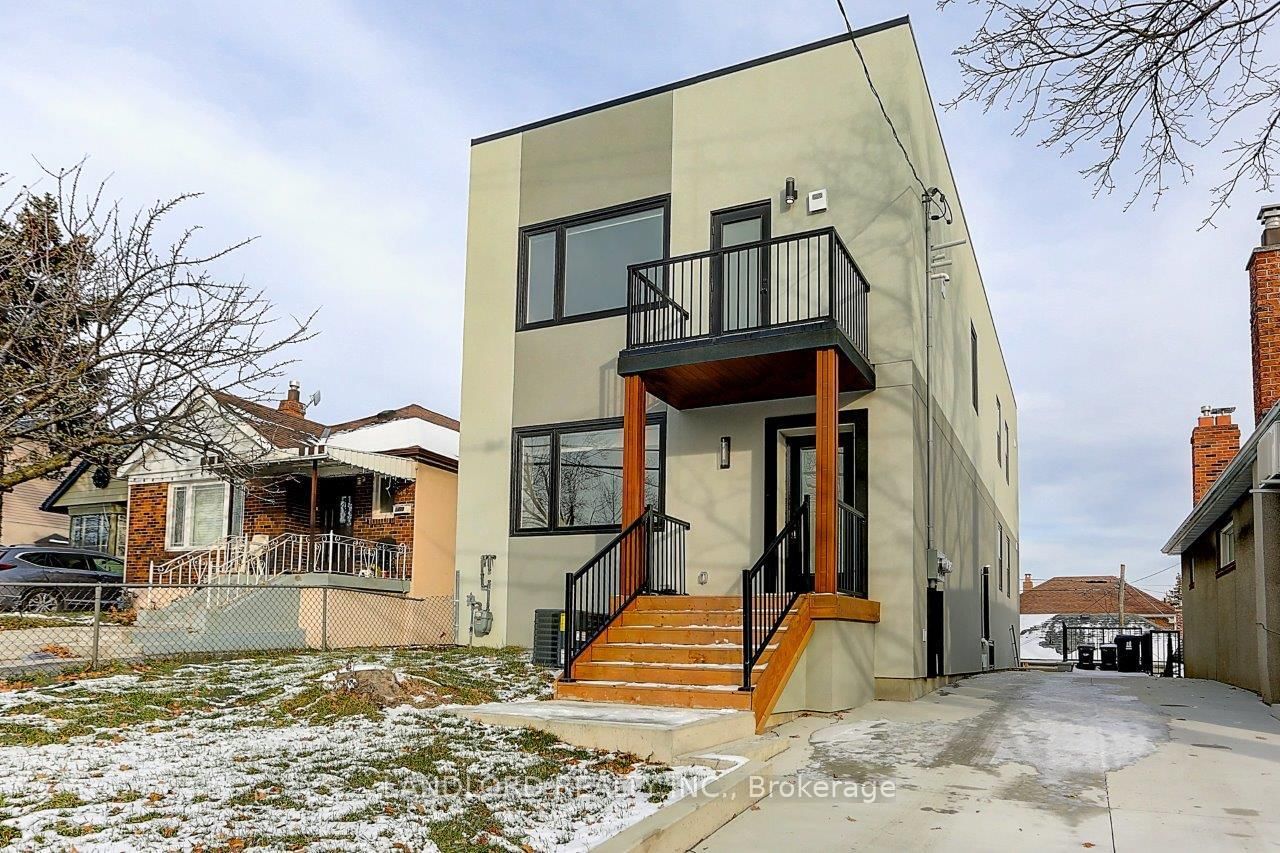
Located in the charming and rustic neighbourhood of Toronto, this newly renovated 2-bedroom, 1-bathroom basement apartment offers a rare blend of comfort, style, and convenience. Never lived in before, the unit features modern finishes, brand new appliances, and an open, well-designed layout that benefits from an abundance of natural light-creating a space that truly does not feel like a basement. Enjoy the privacy of a separate entrance along with your own dedicated patio area, perfect for relaxing outdoors. The property also includes one parking space on the driveway for added convenience. Ideally situated close to bus stops, schools, and parks, this home offers excellent accessibility while maintaining a quiet residential feel. No pets permitted. Tenant is responsible for hydro only, with all other utilities included in the rent. A thoughtfully finished space in a desirable neighbourhood, ideal for those seeking modern living in a peaceful setting. Landlord is fluent in Turkish

Listed by REMAX YOUR COMMUNITY REALTY

  • MLS #

    W13471586

  • Sq. Ft

    2000-2500

  • Sq. Ft. Source

    MLS

  • Lot Irregularities

    n/a

  • Year Built

    Available Upon Request

  • Pool

    None

  • Drive

    Available

  • Garage

    Attached

  • Total Parking

    1

  • Family Room

    Y

  • Den

    Y

  • Exterior

    Brick

  • Fireplace

    N

  • Roof

    Asphalt Shingle

  • Foundation

    Concrete Block

  • Elevator

    n/a

  • Water View

    n/a

  • Laundry Level

    Lower

  • Heat

    Forced Air

  • A/C

    Central Air

  • Water

    Municipal

  • Water Supply

    n/a

  • Sewers

    Sewers

  • Central Vac

    N

  • Primary

    0.0 x 0.0 ft Bsmt level

  • 2nd Br

    0.0 x 0.0 ft Bsmt level

  • Bathroom

    0.0 x 0.0 ft Bsmt level

  • Kitchen

    0.0 x 0.0 ft Bsmt level

  • Living

    0.0 x 0.0 ft Bsmt level

  • MLS #

    W13471586

  • Sq. Ft

    2000-2500

  • Sq. Ft. Source

    MLS

  • Lot Irregularities

    n/a

  • Year Built

    Available Upon Request

  • Pool

    None

  • Drive

    Available

  • Garage

    Attached

  • Total Parking

    1

  • Family Room

    Y

  • Den

    Y

  • Exterior

    Brick

  • Fireplace

    N

  • Roof

    Asphalt Shingle

  • Foundation

    Concrete Block

  • Elevator

    n/a

  • Water View

    n/a

  • Laundry Level

    Lower

  • Heat

    Forced Air

  • A/C

    Central Air

  • Water

    Municipal

  • Water Supply

    n/a

  • Sewers

    Sewers

  • Central Vac

    N

  • Primary

    0.0 x 0.0 ft Bsmt level

  • 2nd Br

    0.0 x 0.0 ft Bsmt level

  • Bathroom

    0.0 x 0.0 ft Bsmt level

  • Kitchen

    0.0 x 0.0 ft Bsmt level

  • Living

    0.0 x 0.0 ft Bsmt level

Thinking of Selling?

Find Out Your Home’s Value in Today’s Market!

No Email or Signup is required to view your home estimate.

estimate your home value

Contact Manoj Kukreja

Sales Representative,
Century 21 People’s Choice Realty Inc.,
Brokerage
(647) 576 - 2100

Manoj profile avatar

Thinking of Selling?

Find Out Your Home’s Value in Today’s Market!

No Email or Signup is required to view your home estimate.

estimate your home value

Contact Manoj Kukreja

Sales Representative, Century 21 People’s Choice Realty Inc., Brokerage
(647) 576 - 2100

Manoj profile avatar

Recent Sold Listings in Rustic, Toronto

Popular Cities